Leave a Message

Thank you for your message. I will be in touch with you shortly.

Property Description

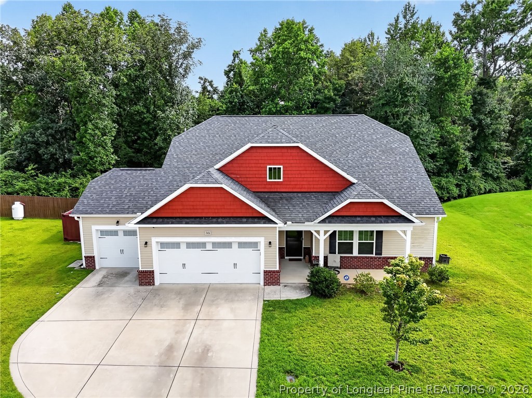
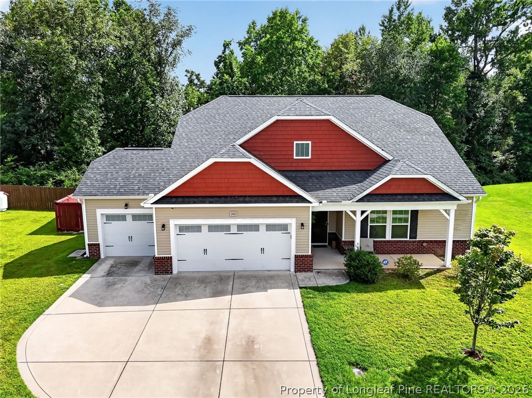
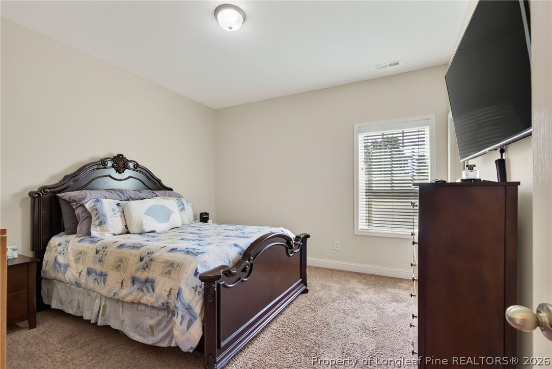
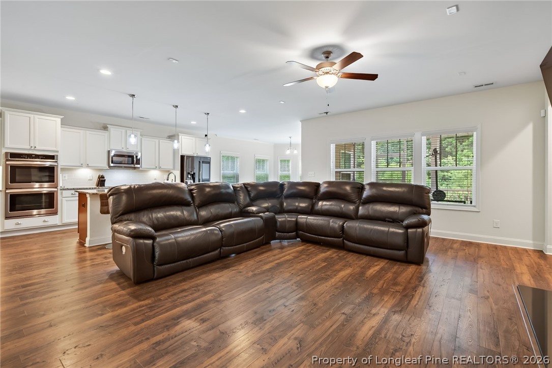
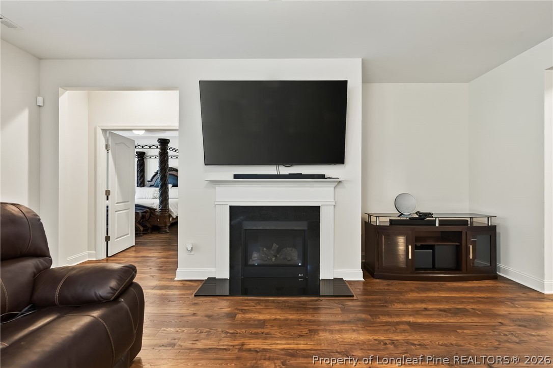
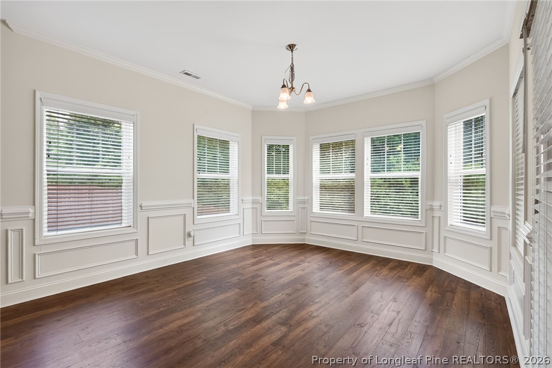
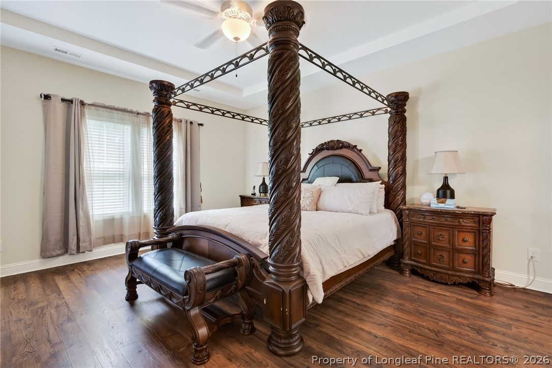
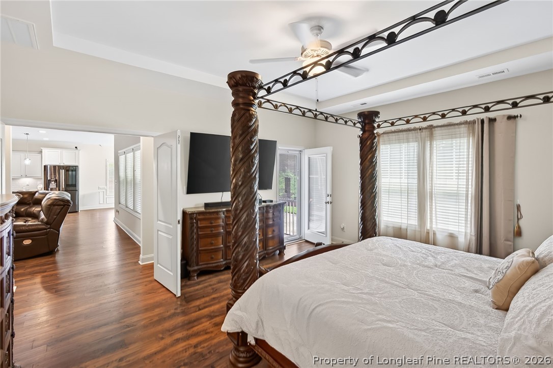
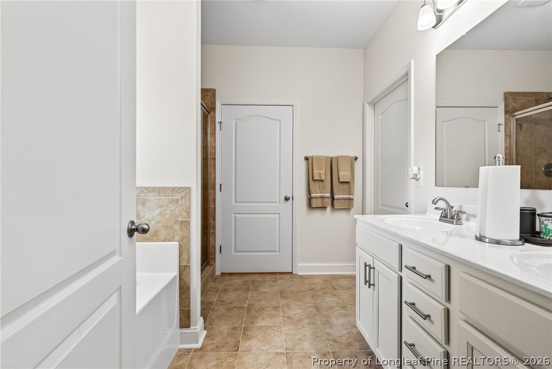
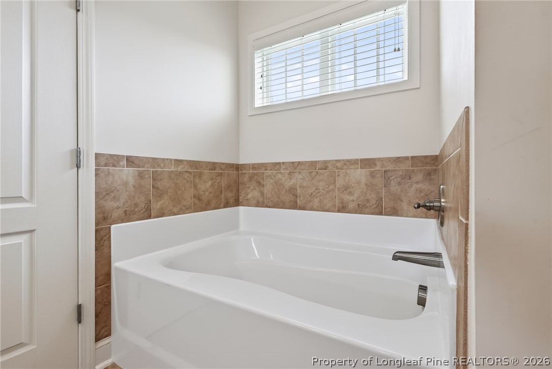
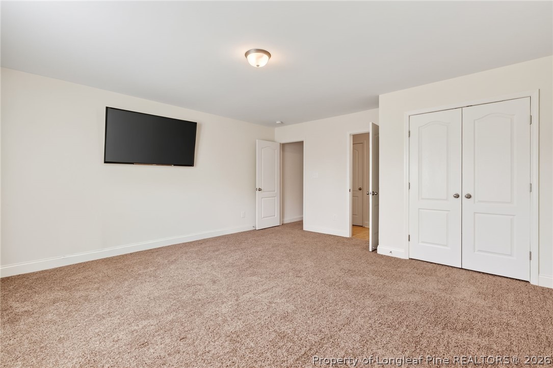
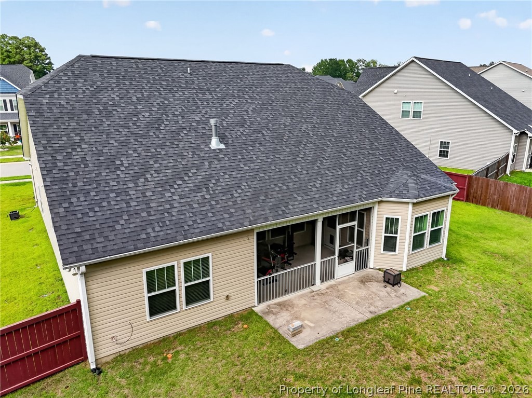
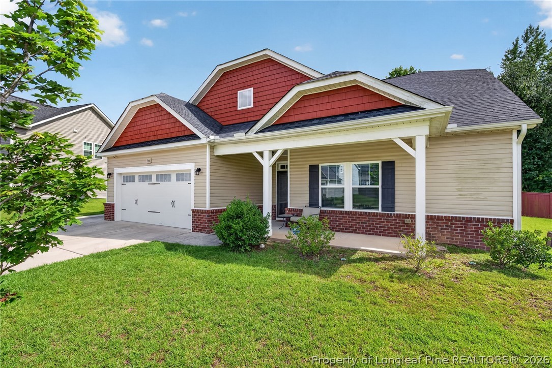
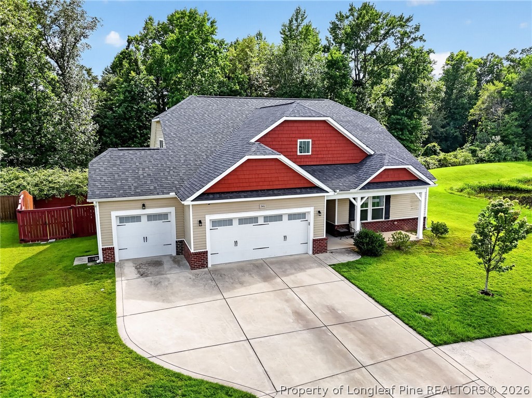
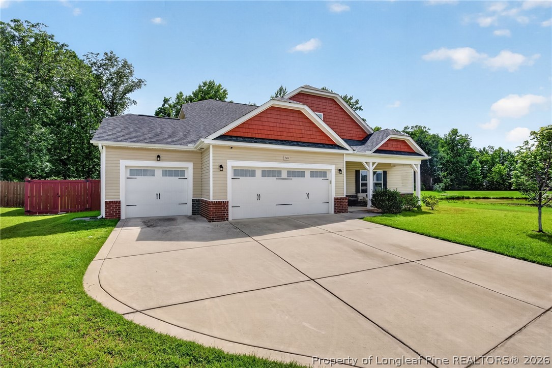
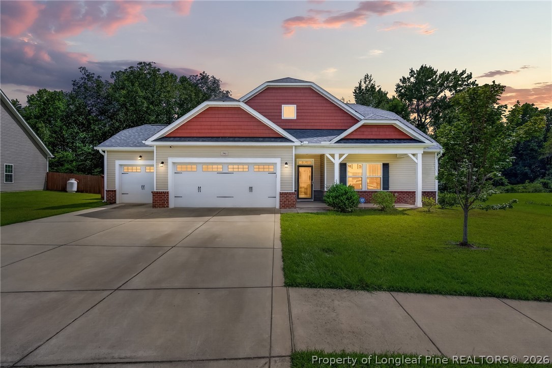
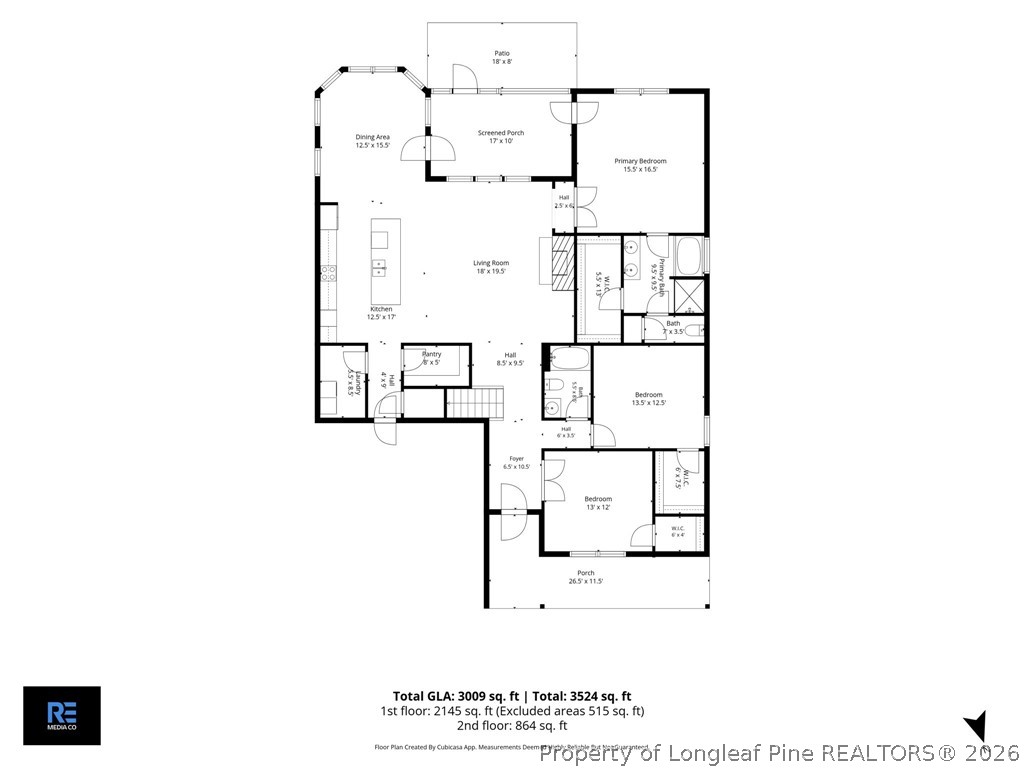
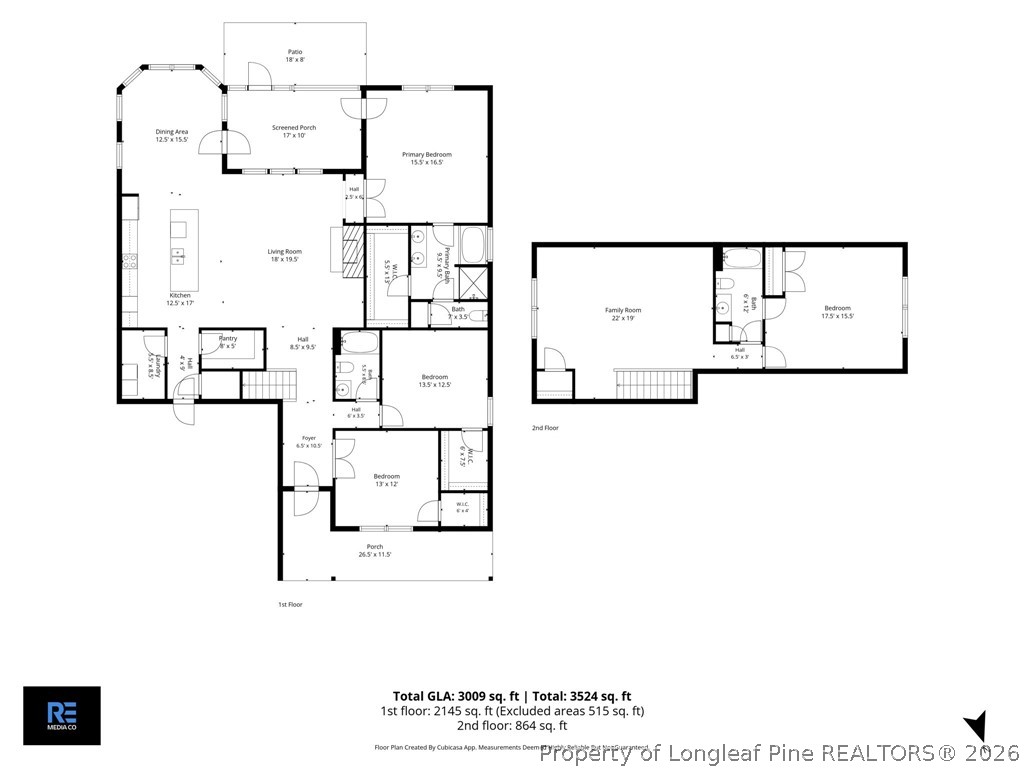
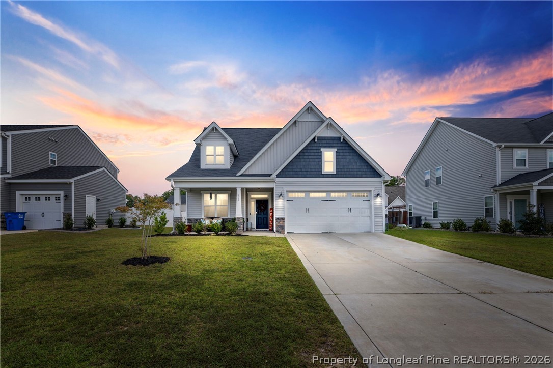
Thoughtful design, everyday comfort, and exceptional functionality come together in one of the community's most desirable floor plans. Three bedrooms are conveniently located on the main level, including the primary suite, which offers a peaceful retreat complete with a walk-in closet, dual vanity, soaking tub, walk-in shower, and private access to the patio. Offering over 3,000 square feet, this beautifully maintained home provides the perfect balance of open-concept living and flexible spaces designed to fit every stage of life.

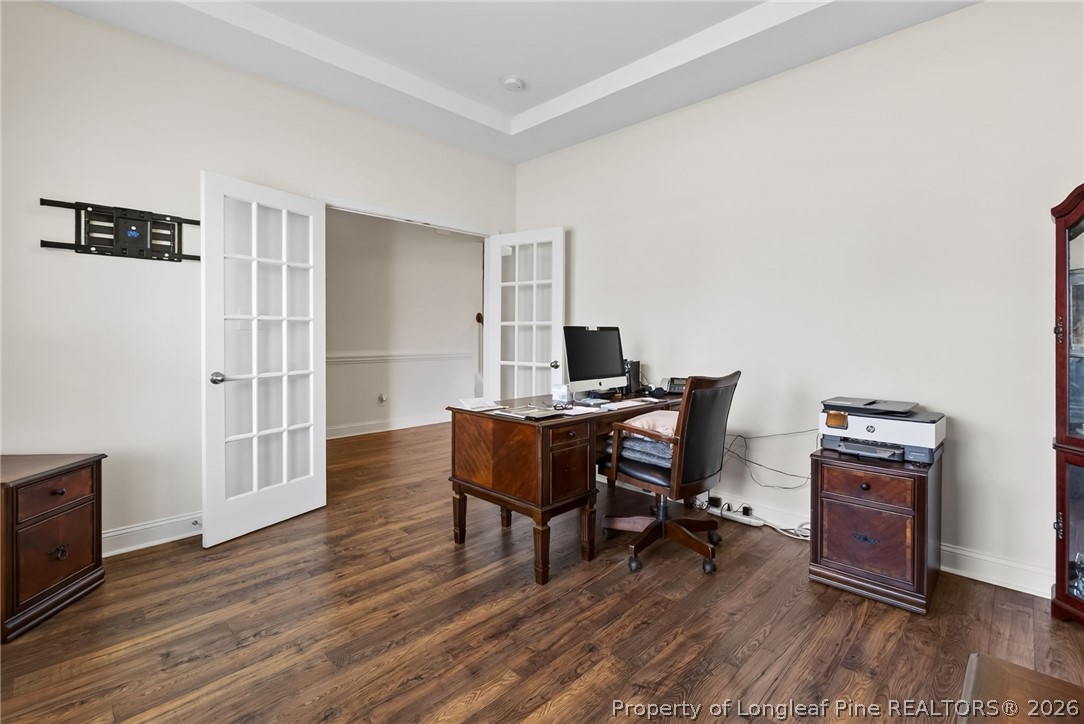
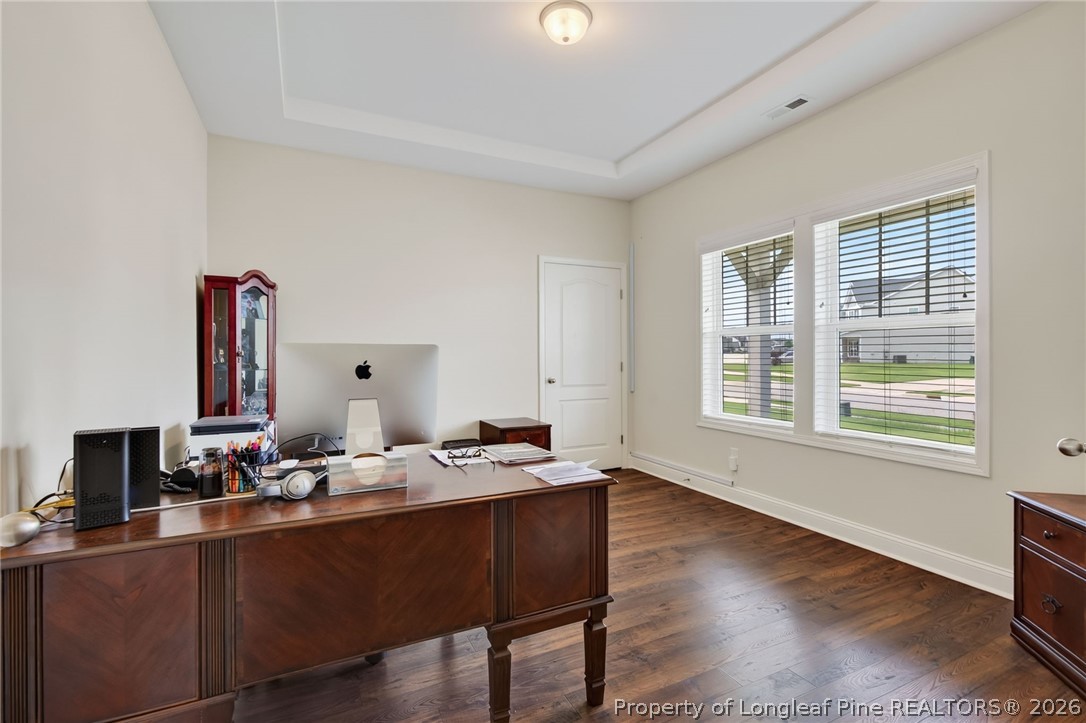
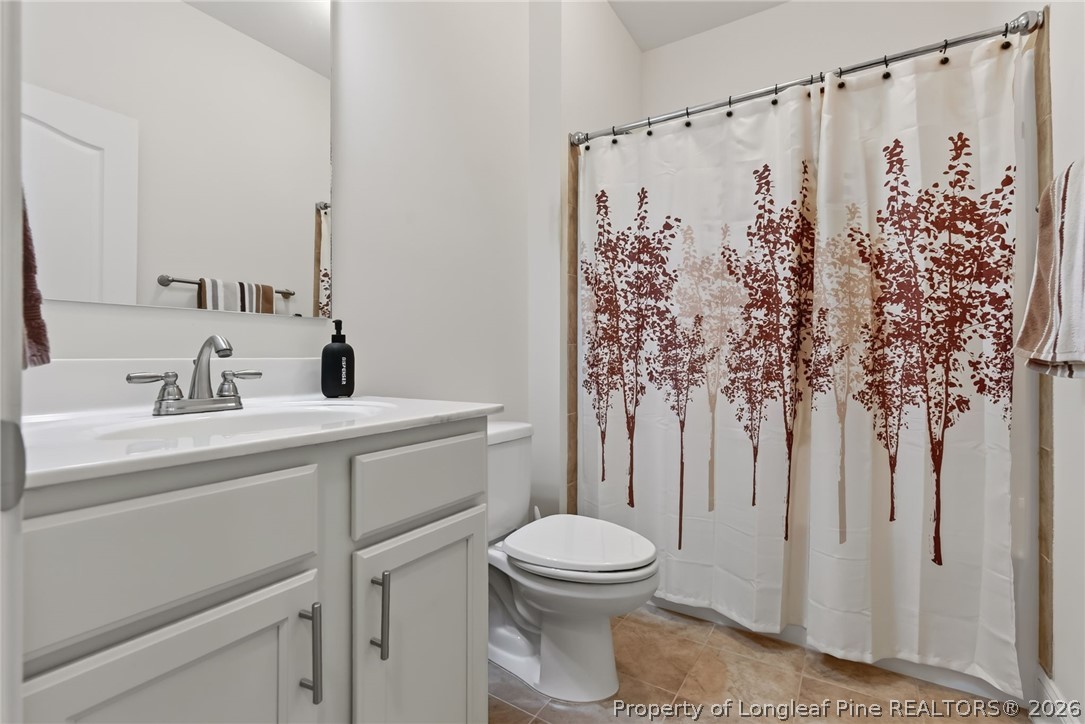
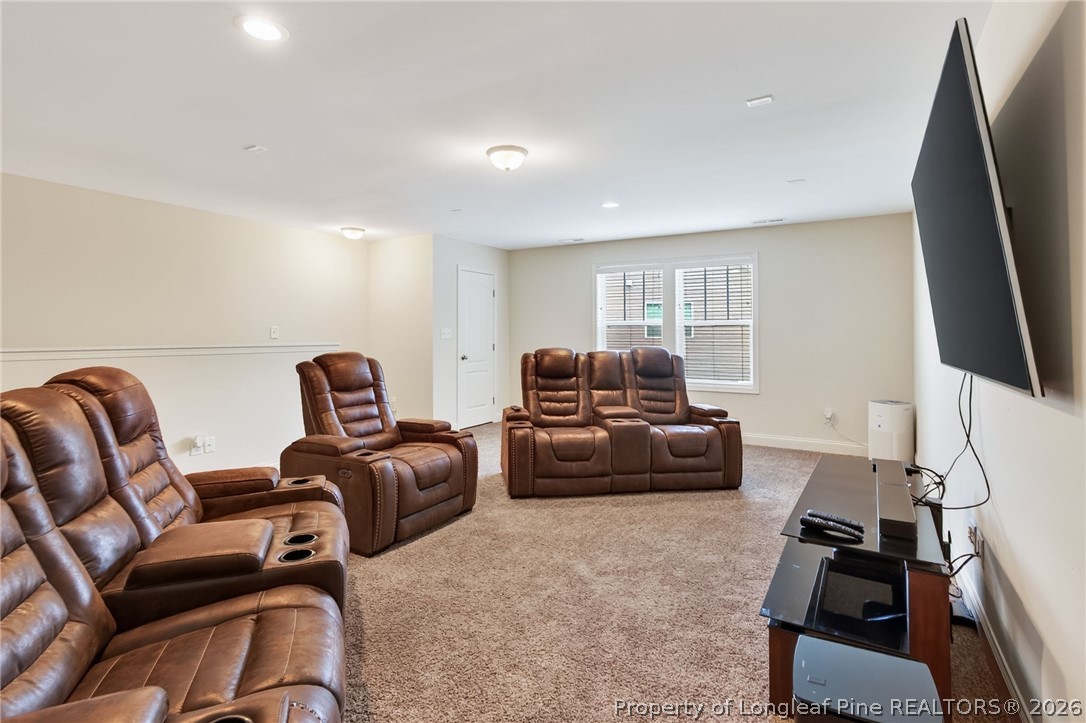
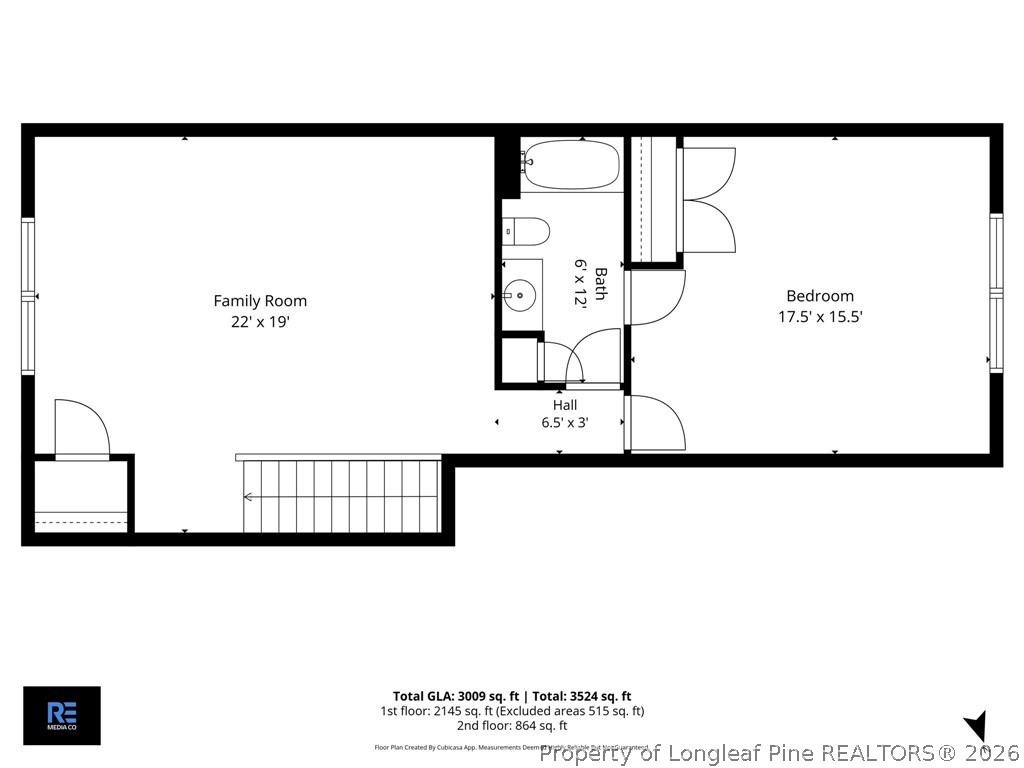
One of the two additional bedrooms is currently styled as a home office behind French doors--offering the flexibility of a dedicated workspace while still functioning as a true bedroom with a closet. A full bath completes this portion of the main level. Upstairs, the fourth bedroom, full bath, and spacious loft are ideal for a media room, game room, guest suite, or multi-generational living. Additional features include a walk-in attic offering abundant storage and potential for future expansion.

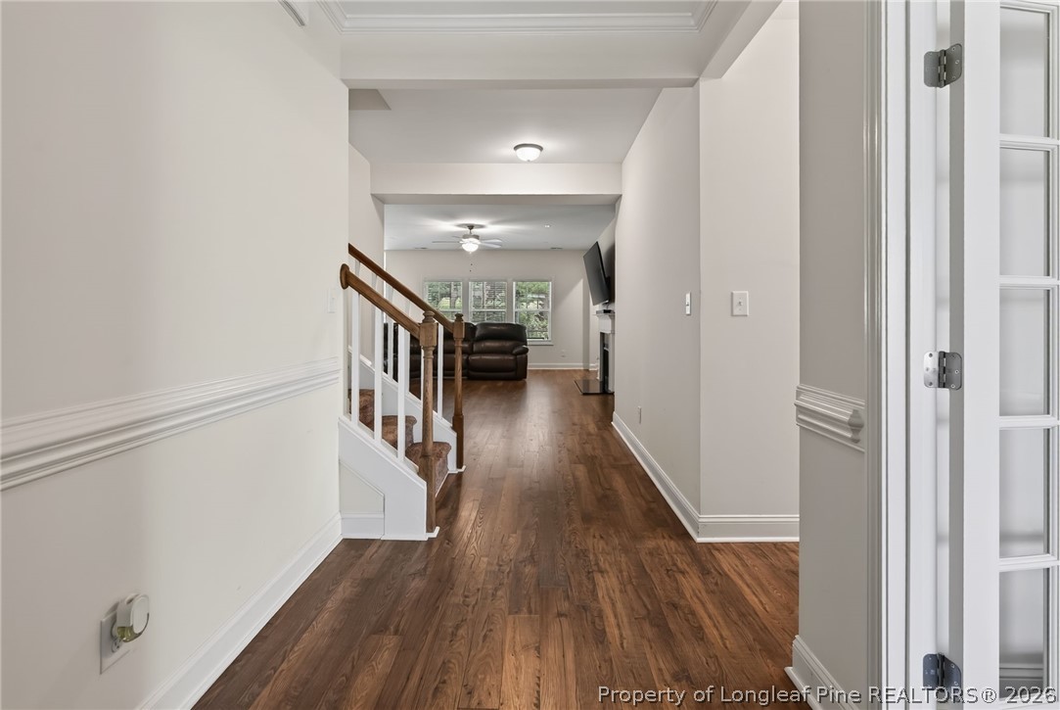
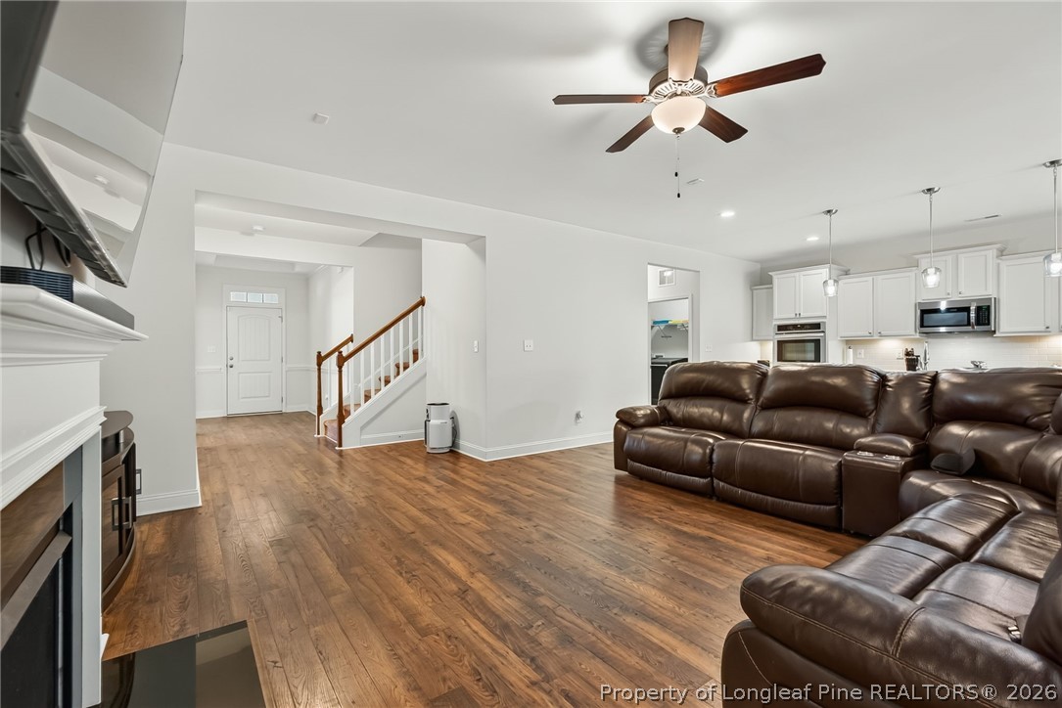
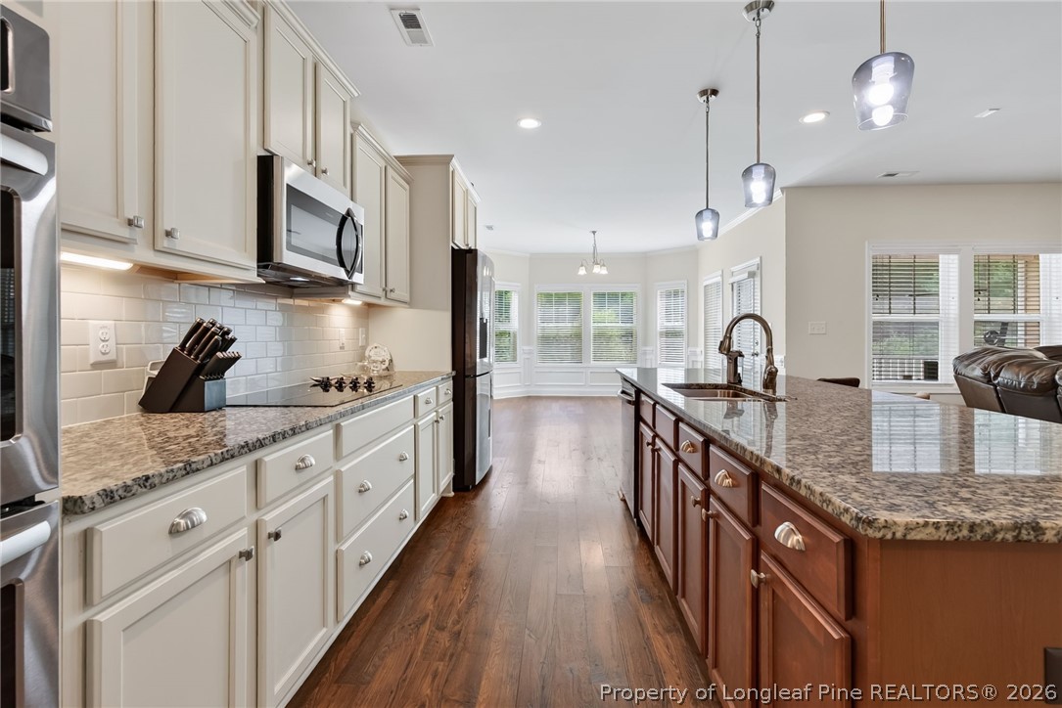
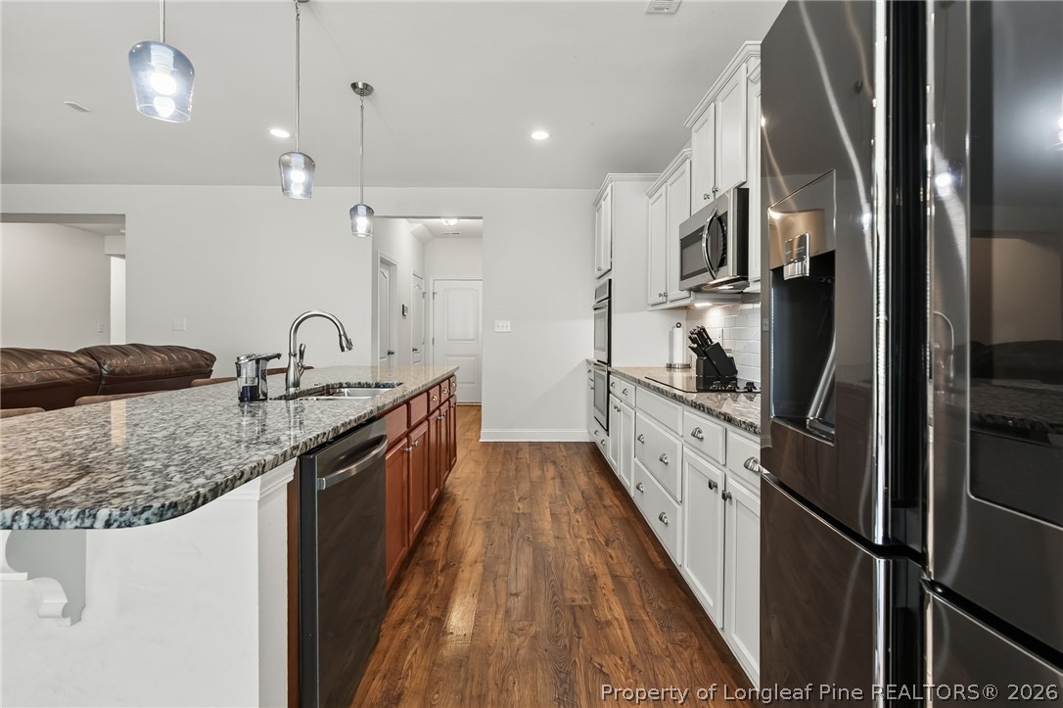
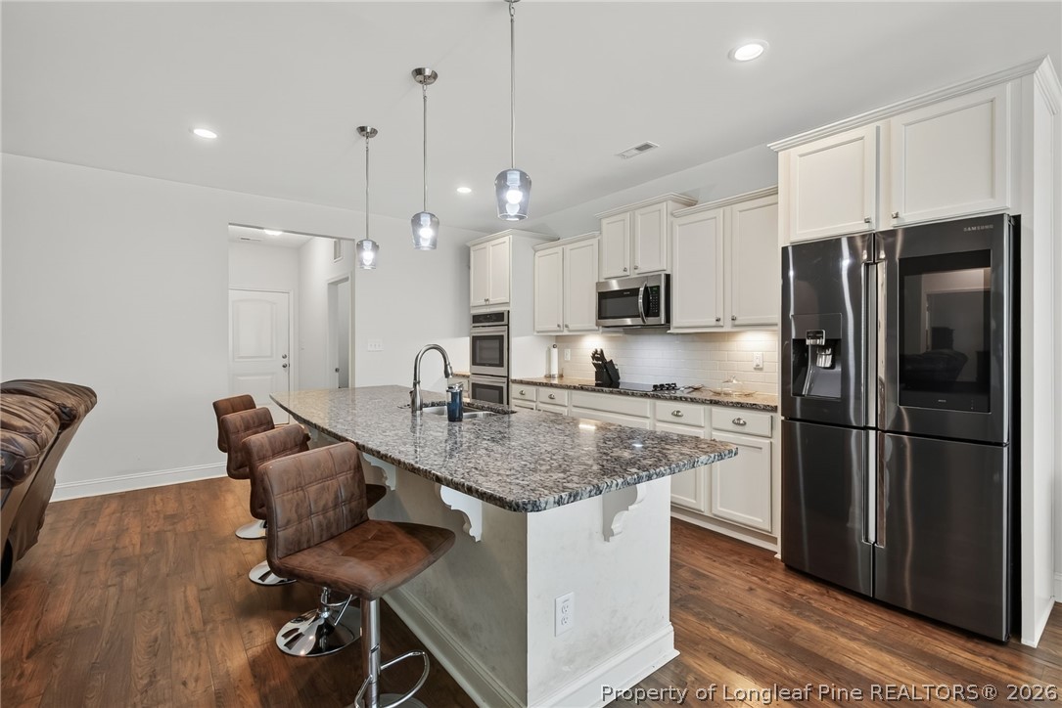
From the moment you step inside, you'll appreciate how inviting and open everything feels. The kitchen serves as the heart of the home, featuring granite countertops, stainless steel appliances, double ovens, a spacious pantry, and an impressive 10-foot island--perfect for preparing meals while staying connected with family and guests. Whether you're hosting the holidays, gathering with friends, or simply enjoying everyday life, this home was designed to bring everyone together.

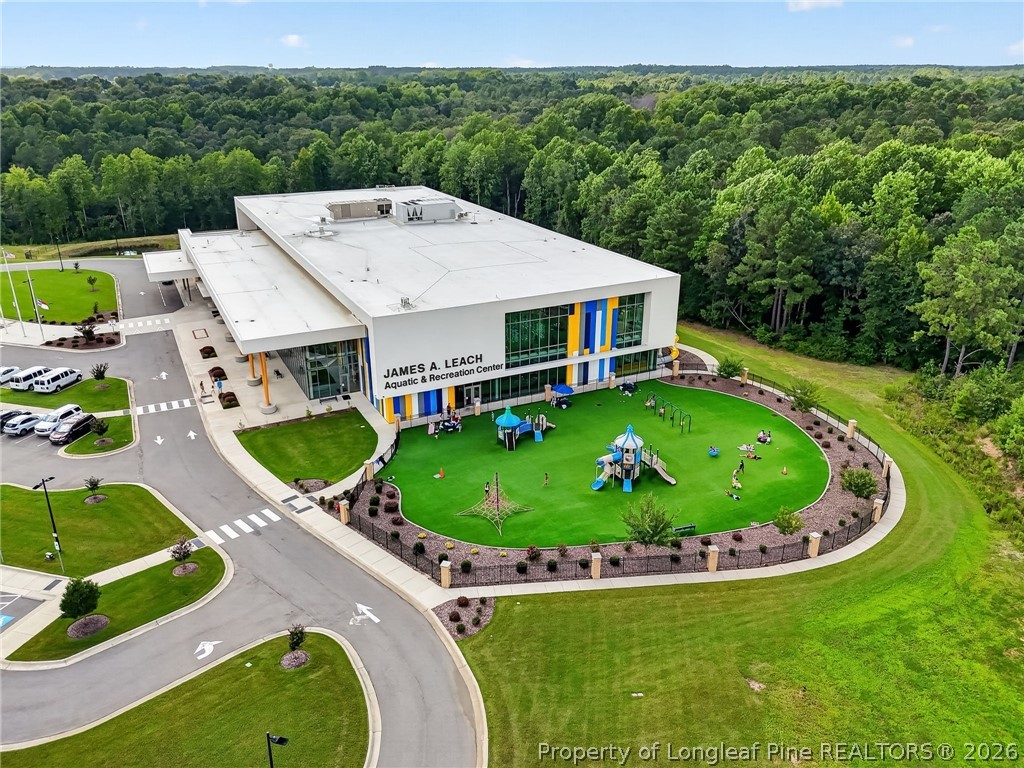
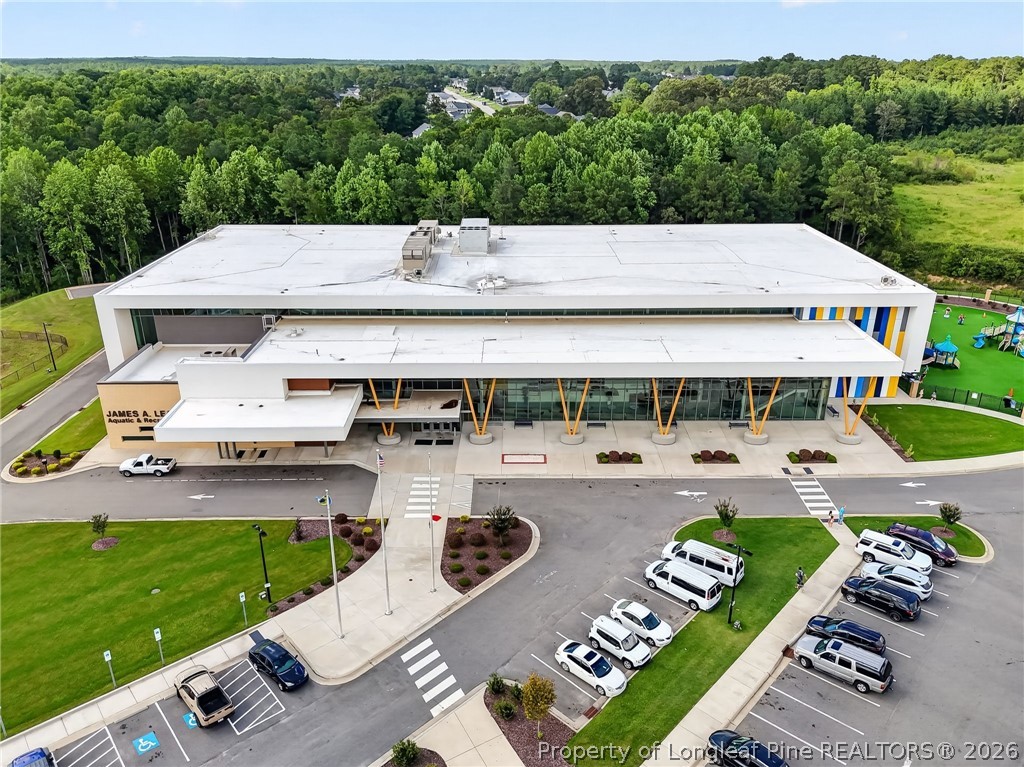
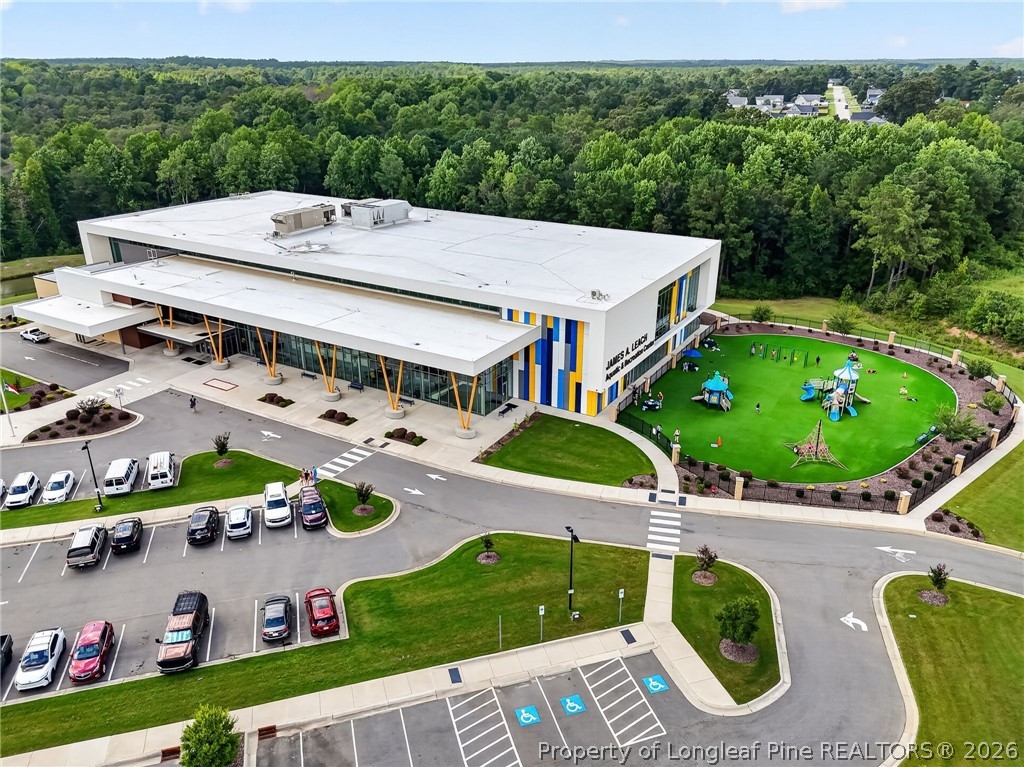
If lifestyle matters just as much as the home itself, you're going to love it here. Enjoy neighborhood parks and walking trails, with the Aquatic Center located just across the street, offering swimming, basketball, fitness opportunities, community events, and rentable event space for special celebrations--all just moments from your front door.

Overview

Property Status
For Sale
MLS ID
766794
Property Type
Residential
Year Built
2019

Features & Amenities

Neighborhood
Raeford
Architecture Styles
One and One Half Story
Stories
2
Garage Spaces
3.0
Water Source
Public
Lot Features
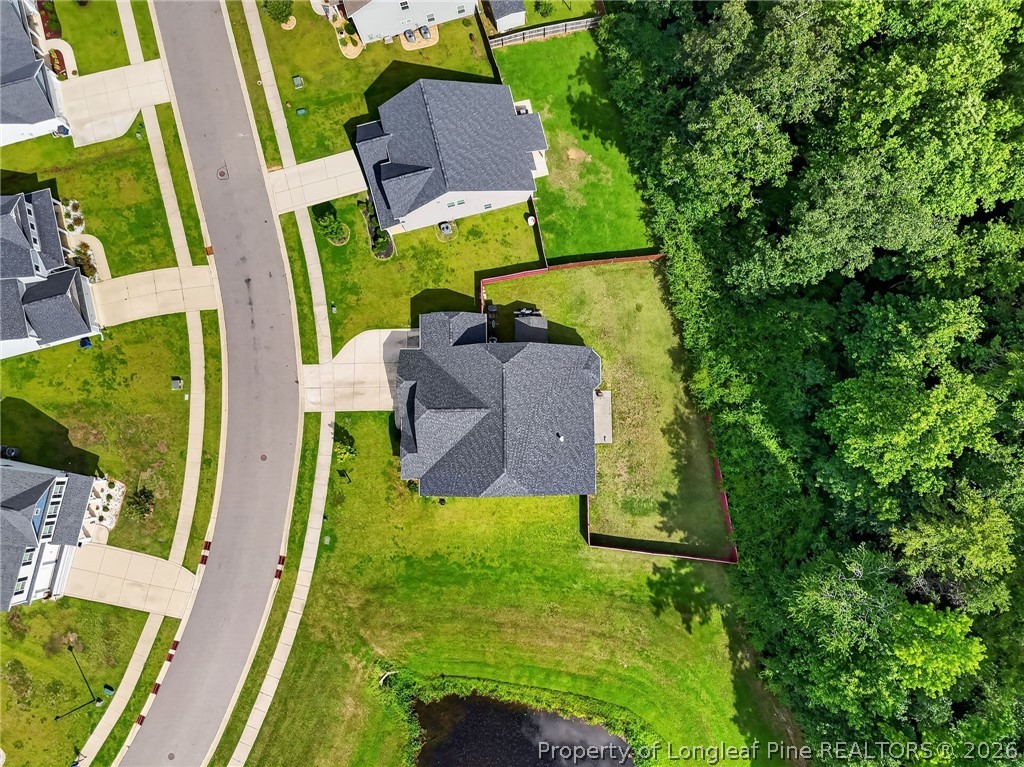
1/4 to 1/2 Acre Lot, Backs To Trees, Cleared
Parking
Attached, Garage
Heat Type
Zoned
Air Conditioning
Central Air, Electric
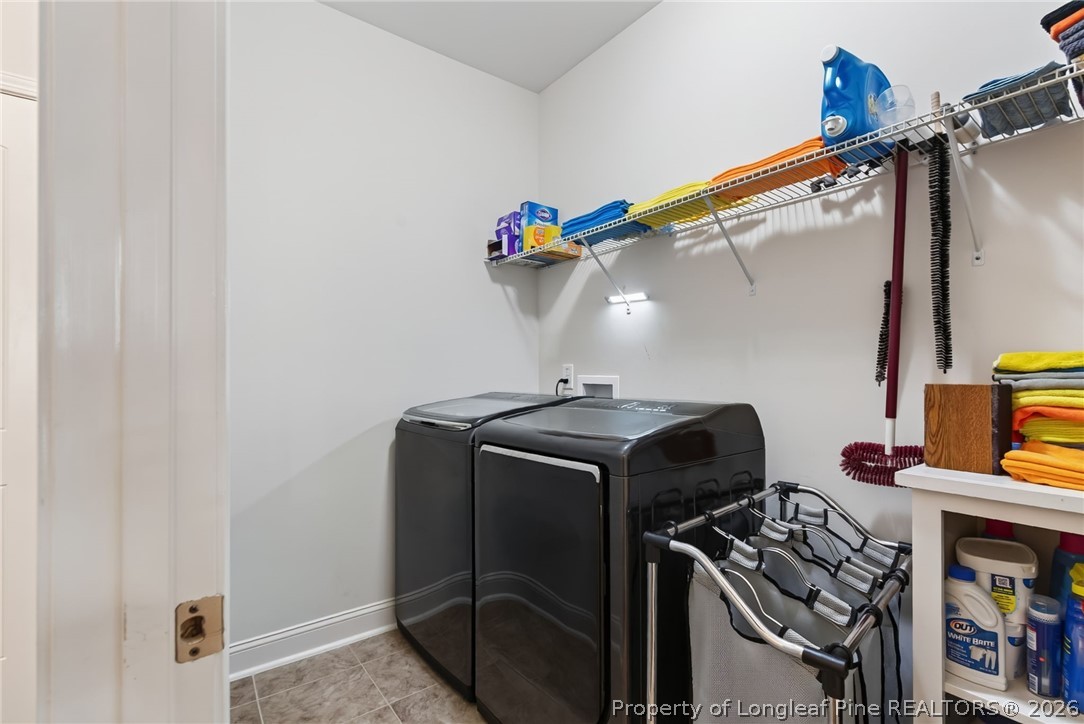
Laundry Room
Washer Hookup, Dryer Hookup, Main Level
Fireplace
Living Room
Appliances
Double Oven, Dishwasher, Electric Cooktop, Microwave, Oven, Refrigerator
Other Interior Features
Attic, Eat-in Kitchen, Separate/Formal Living Room, Granite Counters, Home Office, Kitchen Island, Primary Downstairs, Loft, Living/Dining Room, Open Concept, Open Floorplan, Pantry, Storage, Soaking Tub, Utility Room, Walk-In Closet(s), Walk-In Shower, Window Treatments
Sewer
Public Sewer
Other Exterior Features
Fence, Playground, Porch, Patio, Storage, Shed
Middle School
East Hoke Middle School
High School
Hoke County High School
Sales Price
$425,000
HOA
$390/yr

Downloads

346 Bridgehaven Drive

Schedule a Tour

I would love to help you see this beautiful home! As a full-service brokerage, I can help you tour. Please submit an offer, and answer questions about the buying process.
Thank you

for your interest in 346 Bridgehaven Drive, Raeford, NC 28376

346 Bridgehaven Drive
Navigate
Raeford

Explore Raeford

read more

Mortgage Calculator

Estimate your monthly mortgage payment, including the principal and interest, property taxes, and HOA. Adjust the values to generate a more accurate rate.
$0,000 Your Payment 20 15 65
$0,000 Your Payment

I'm Interested In

346 Bridgehaven Drive

or
  • CallKendra Conyers

    License #310212

    (910) 578-3306
  • pretitle

    Featured Properties

    • 151 Verdmont Drive For Sale

      $355,000

      151 Verdmont Drive, Raeford, NC 28376

      • 4 Beds
      • 3 Baths
      • 2,344 Sq.Ft.
    View All Properties

    Follow Us On Instagram

    I'm Interested In

    346 Bridgehaven Drive

    or
  • CallKendra Conyers

    License #310212

    (910) 578-3306