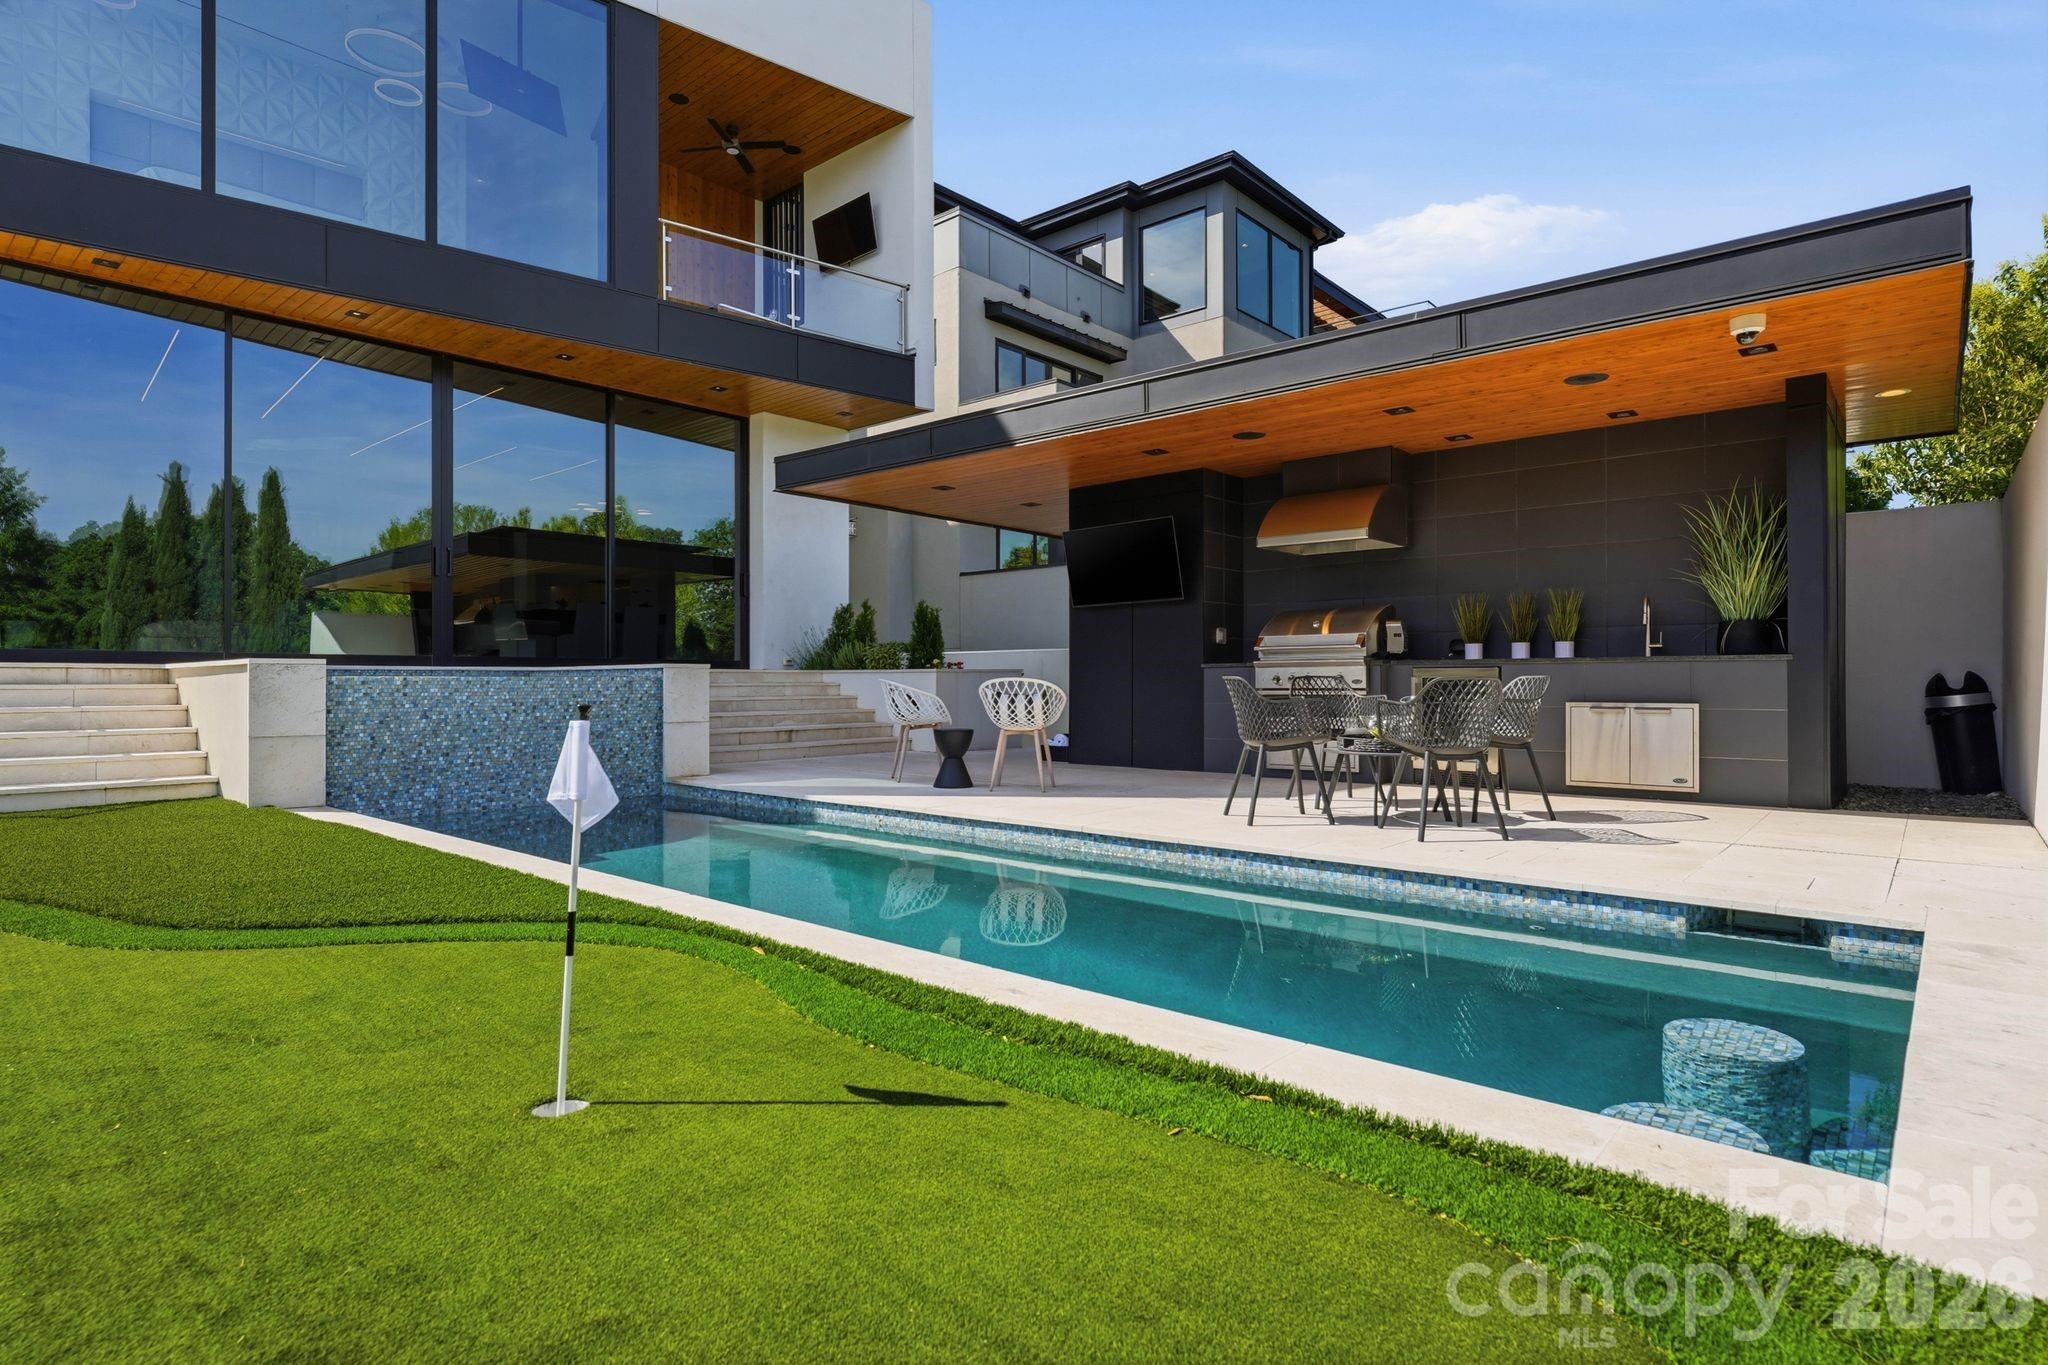
Property photo 1
Property photo 2
Property photo 3
Property photo 4
Property photo 5
4 Beds
6 Baths
4,136 sqft

$3,225,000

304 Frazier Avenue, Charlotte NC, 28216

Price per sqft$779.74
Built in2020
Property size4,136 sqft
Property typeResidential
Courtesy of Ivester Jackson Christie's, Bryn Rose Listing Contact: [email protected]

Overview

Active

Listed May 15, 2026

Updated 5 days ago

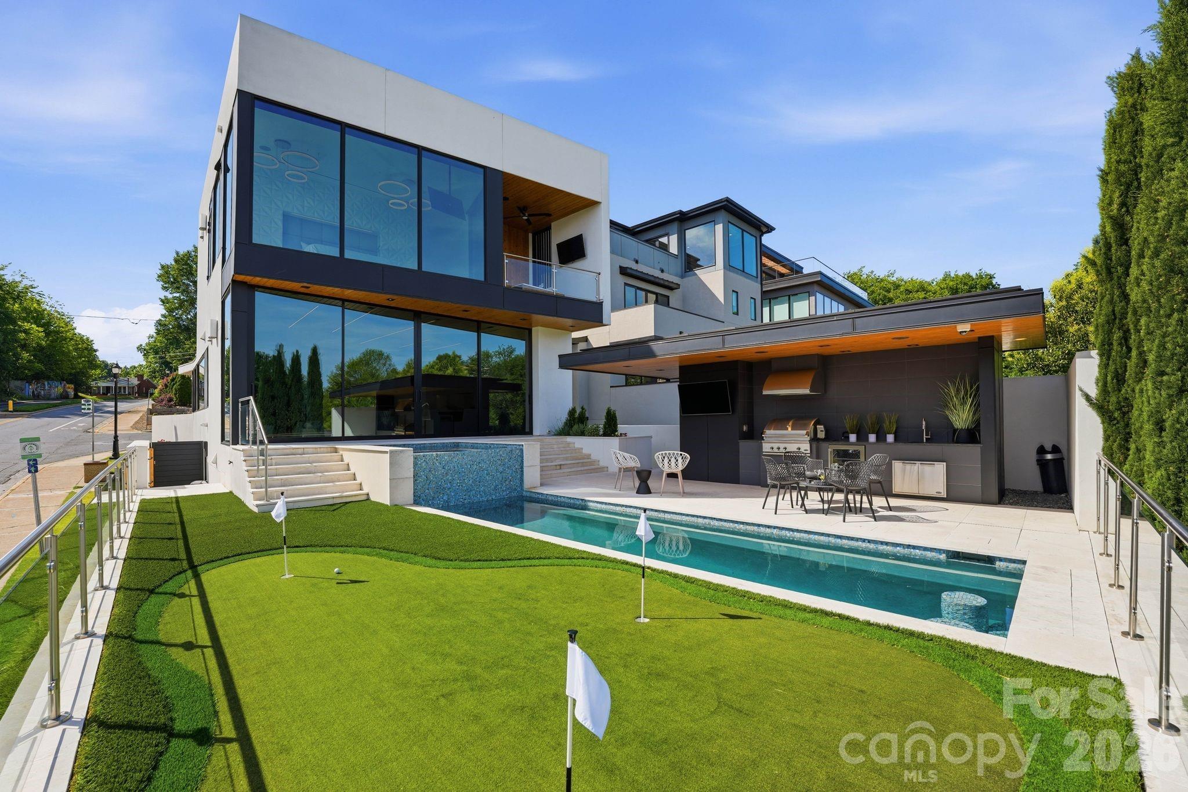
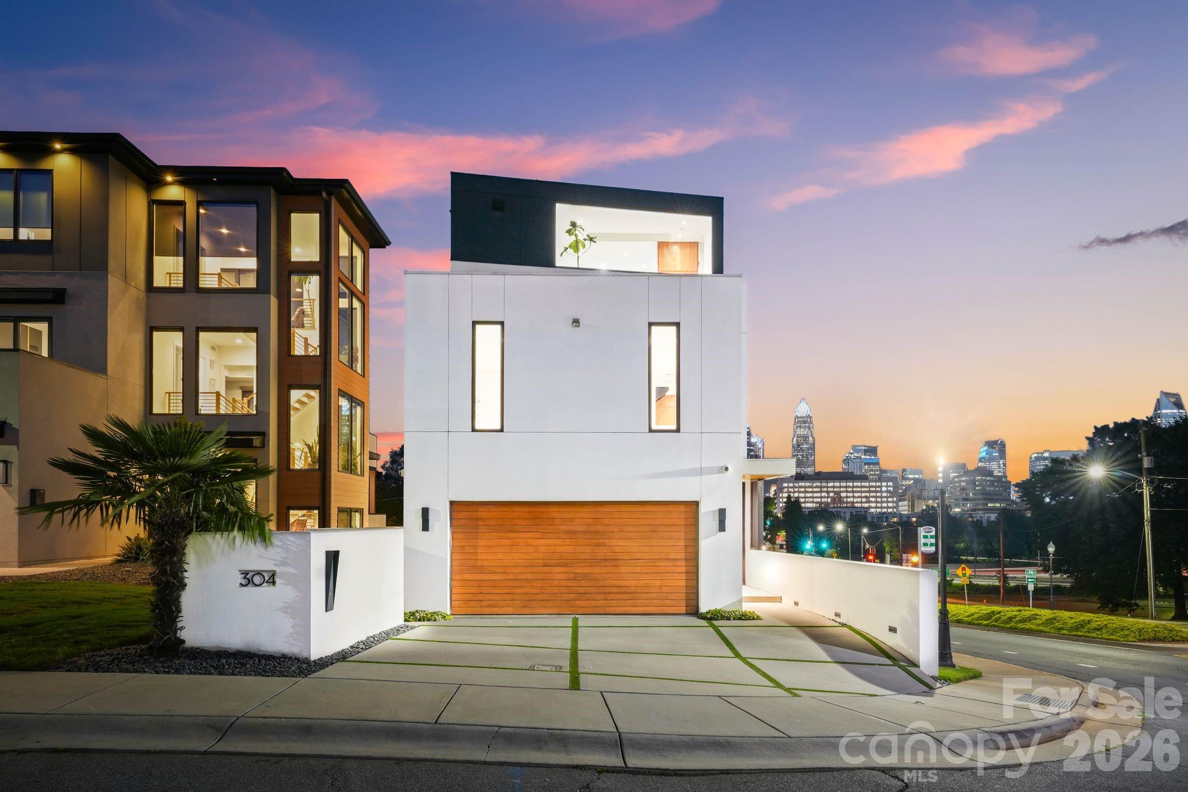
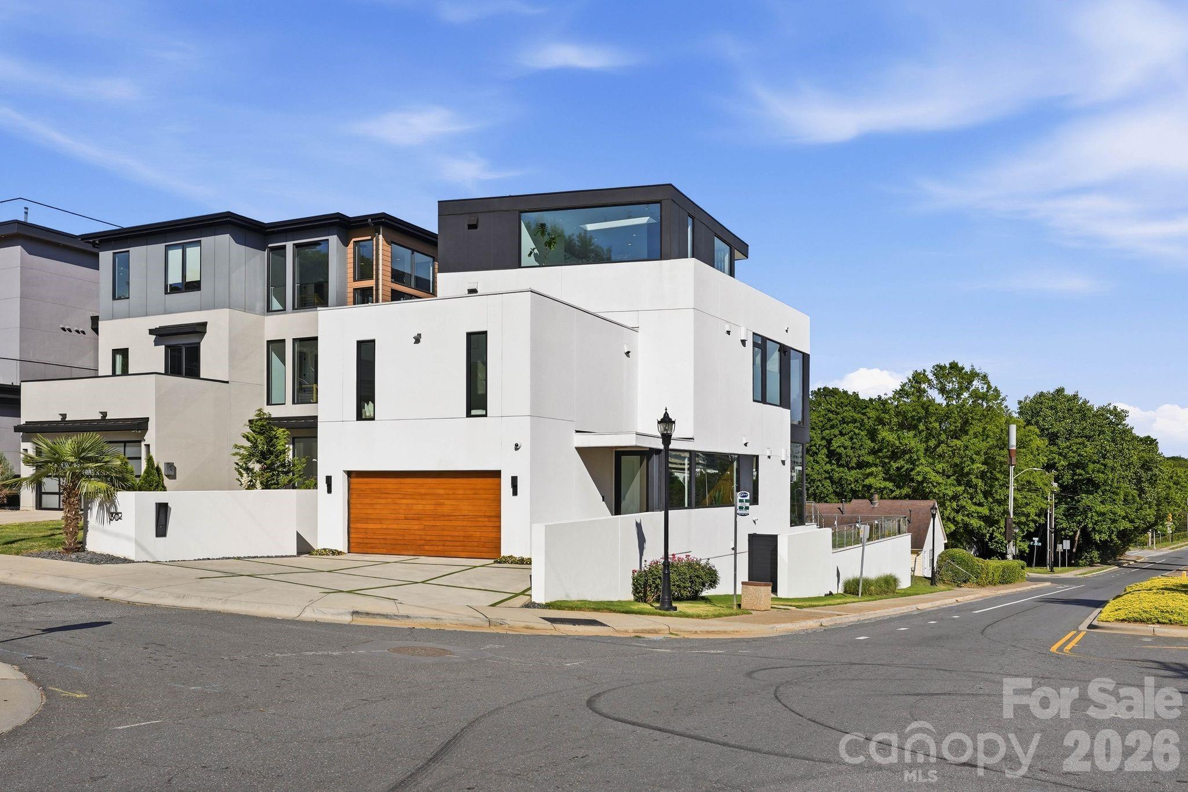
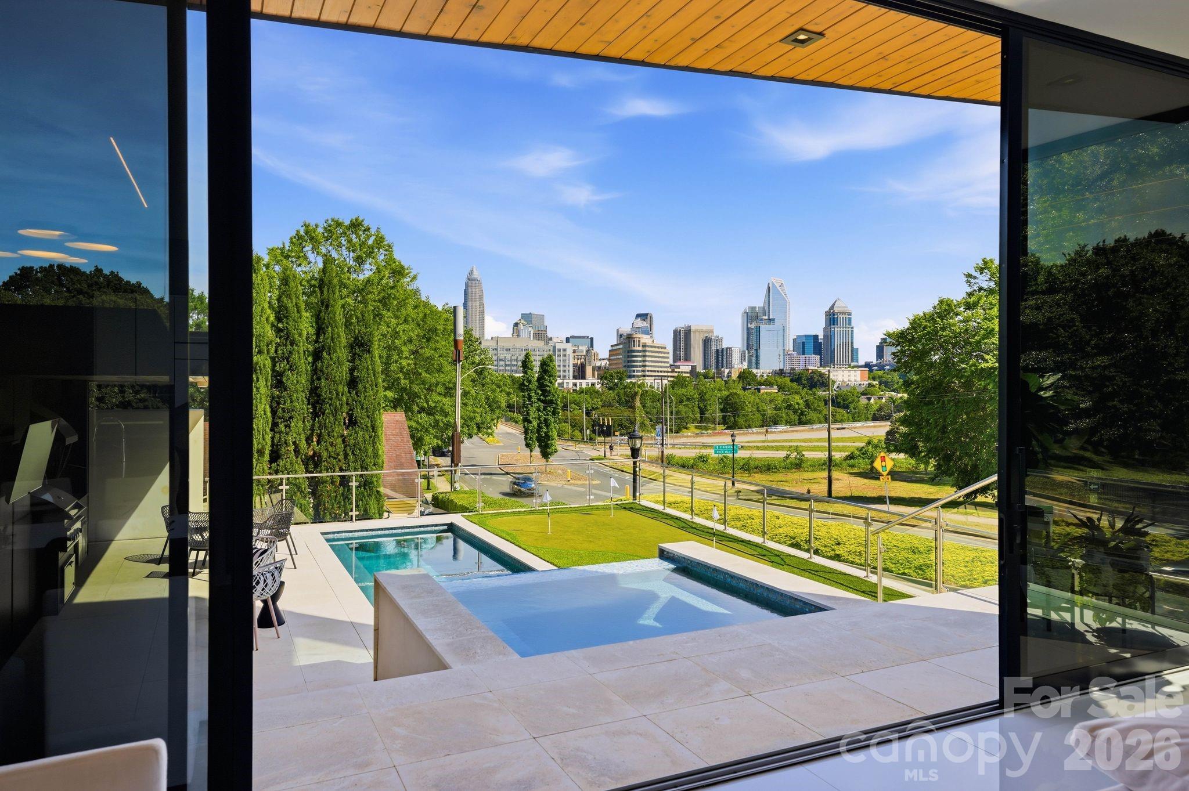
This exceptional modern residence blends steel and glass to create a striking architectural statement, offering arguably the best breathtaking Charlotte skyline views through dramatic floor-to-ceiling windows and three expansive patios. Designed for seamless indoor-outdoor living, the home features a one-foot-thick concrete wall, custom wood elements, and curated high-end finishes throughout. The open-concept layout includes a chef’s kitchen with integrated appliances, and walk-in pantry with pellet ice maker and refrigerator drawers, under counter and toe kick lighting while multiple living and entertaining spaces are wrapped in glass to maximize light and views. The primary suite showcases three walls of floor-to-ceiling glass, a private balcony, custom his and hers closets, and a spa-inspired bath with soaking tub, fireplace, and oversized shower. Additional highlights include a Savant smart home system, solar panels, guest suite, lower-level private bedrooms with en-suites, and a versatile upper-level entertainment space. Outdoor living is elevated with a resort-style pool featuring built-in seating, full outdoor kitchen, cabana bath, and custom putting green—all designed to capture year-round city views. Please see the attached features list for even more features. Agent is owner.

$21,456/mo

Est. mortgage payment based on a $3,225,000 home price.

All estimates are provided by Luxury Presence for informational purposes only. Actual amounts may vary.

Additional information

MLS® ID
4380694

Interior Features

Bedrooms
4
Bathrooms
6
Fireplace
Yes
Cooling
Yes
Heating
Yes
Basement
Yes

Exterior Features

Lot Size
0.13 Acres

Other Property Details

Garage
Yes
View
Yes
Pets Allowed
Yes
55+/Senior Community
No

Listings courtesy of Canopy MLS as distributed by MLS GRID

All information deemed reliable but not guaranteed and should be independently verified. All properties are subject to prior sale, change or withdrawal. Neither listing broker(s) nor Kendra Conyers shall be responsible for any typographical errors, misinformation, misprints and shall be held totally harmless. Properties displayed may be listed or sold by various participants in the MLS.

Based on information submitted to the MLS GRID as of 8:32 PM UTC on 9/28/2026. All data is obtained from various sources and may not have been verified by broker or MLS GRID. Supplied Open House Information is subject to change without notice. All information should be independently reviewed and verified for accuracy. Properties may or may not be listed by the office/agent presenting the information.

©2026 Canopy MLS . All rights reserved.

DMCA Notice

Powered by Luxury Presence