Property photo 1
Property photo 2
Property photo 3
Property photo 4
Property photo 5
5 Beds
5 Baths
5,411 sqft

$3,450,000

1932 E 8th Street, Charlotte NC, 28204

Price per sqft$637.59
Built in2026
Property size5,411 sqft
Property typeResidential
Courtesy of Brandon Lawn Real Estate LLC, Brandon Lawn Listing Contact: [email protected]

Overview

Active

Listed Jun 10, 2026

Updated Jul 12

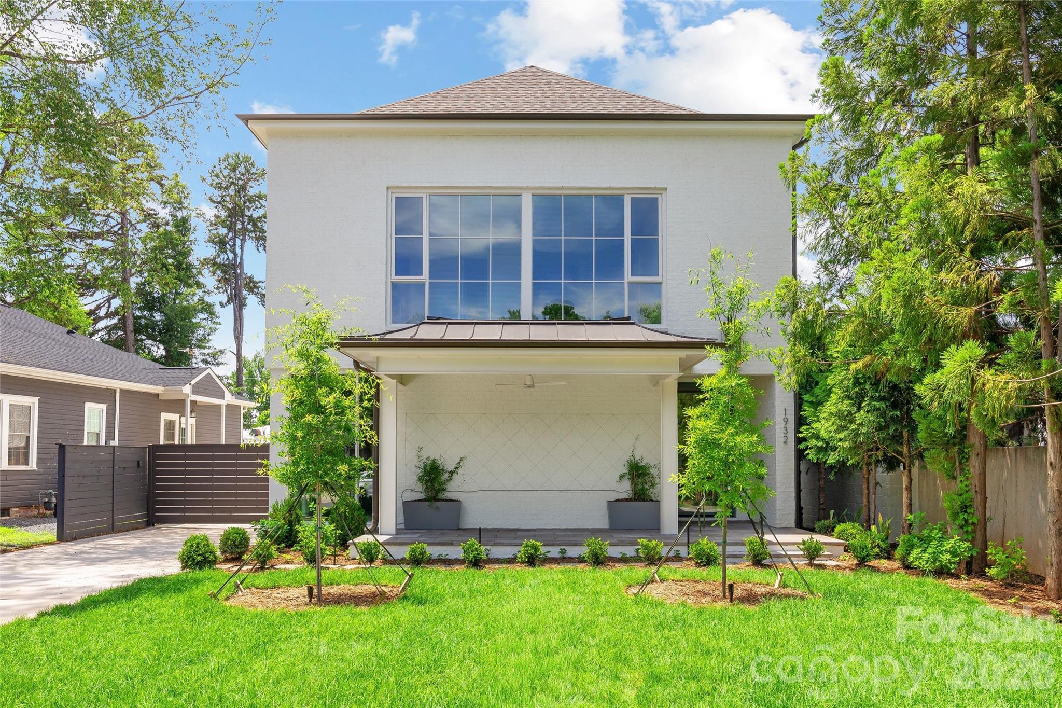
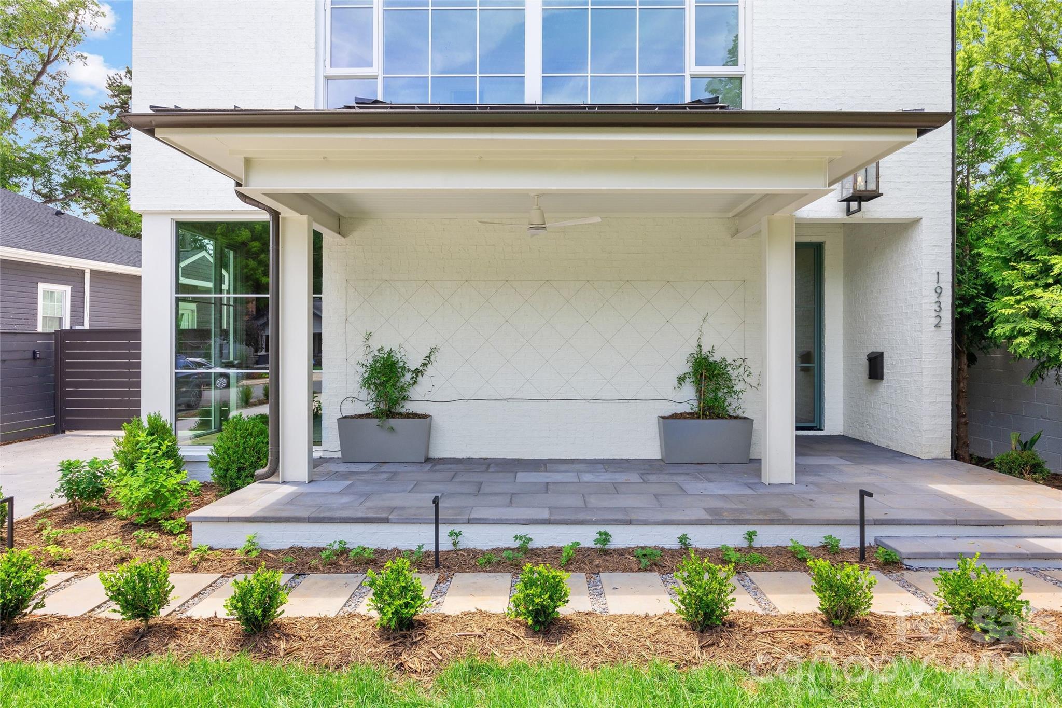
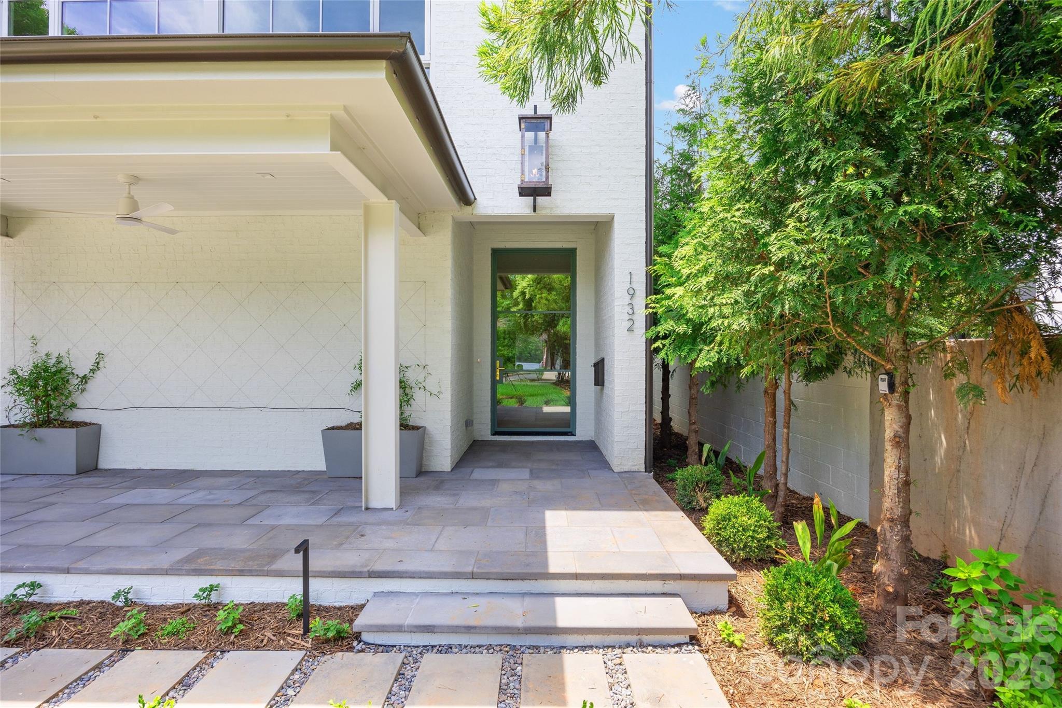
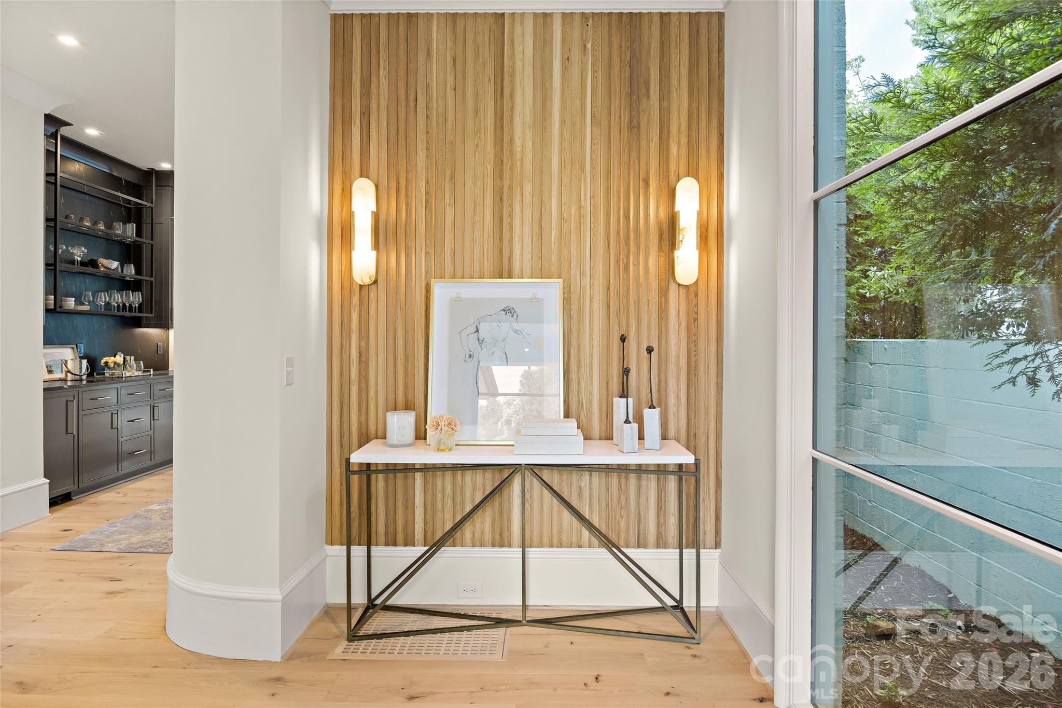
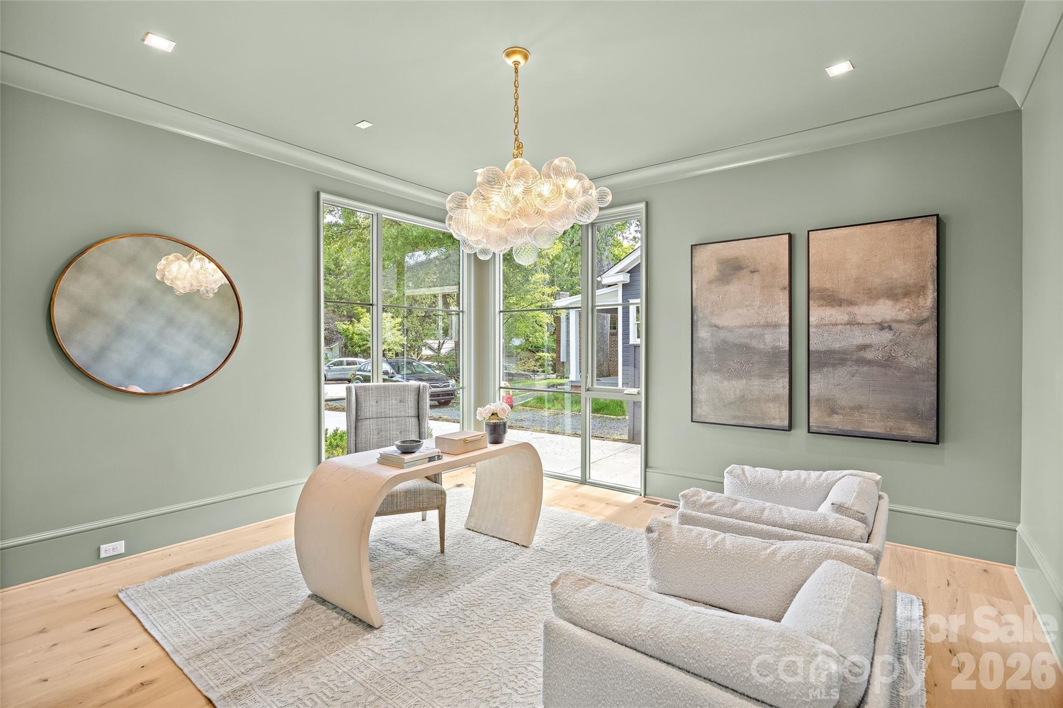
LUXURY LIVING IN ELIZABETH. This custom home built by Knight Residential Group and thoughtfully designed by Greg Perry Design, this exceptional custom residence blends timeless architecture with sophisticated modern living. A gracious foyer and elegant dining room set the stage for the home's impeccable design. The showstopping chef's kitchen is the centerpiece of the home, featuring a large island, scullery, walk-in pantry, and drop zone, seamlessly flowing into the fireside great room and sunlit breakfast area. Multiple gathering spaces, including an office, lounge, and adjoining bar, create the perfect setting for both intimate evenings and grand entertaining. The upper level showcases a luxurious primary retreat with a spa-inspired bath offering dual vanities, soaking tub, shower, and expansive walk-in closet. Three additional bedrooms, two full baths, and a conveniently located laundry room complete the second floor. The third level offers a spacious bonus room, additional bedroom, and full bath ideal for guests, recreation, or a private home office. Outdoor living is equally impressive with a covered veranda featuring a fireplace and overlooking the sparkling pool and beautifully landscaped backyard. A detached two-car garage adds convenience and charm. Ideally located just minutes from the shops and restaurants of Elizabeth, Eastover, Myers Park, and Uptown Charlotte, this remarkable home offers an unmatched lifestyle in one of Charlotte's most sought-after neighborhoods.

$22,953/mo

Est. mortgage payment based on a $3,450,000 home price.

All estimates are provided by Luxury Presence for informational purposes only. Actual amounts may vary.

Additional information

MLS® ID
4388746

Interior Features

Bedrooms
5
Bathrooms
5
Fireplace
Yes
Cooling
Yes
Heating
Yes
Basement
No

Exterior Features

Lot Size
0.23 Acres

Other Property Details

Garage
Yes
New Construction
Yes
55+/Senior Community
No

Listings courtesy of Canopy MLS as distributed by MLS GRID

All information deemed reliable but not guaranteed and should be independently verified. All properties are subject to prior sale, change or withdrawal. Neither listing broker(s) nor Kendra Conyers shall be responsible for any typographical errors, misinformation, misprints and shall be held totally harmless. Properties displayed may be listed or sold by various participants in the MLS.

Based on information submitted to the MLS GRID as of 7:44 AM UTC on 9/16/2026. All data is obtained from various sources and may not have been verified by broker or MLS GRID. Supplied Open House Information is subject to change without notice. All information should be independently reviewed and verified for accuracy. Properties may or may not be listed by the office/agent presenting the information.

©2026 Canopy MLS . All rights reserved.

DMCA Notice

Powered by Luxury Presence